
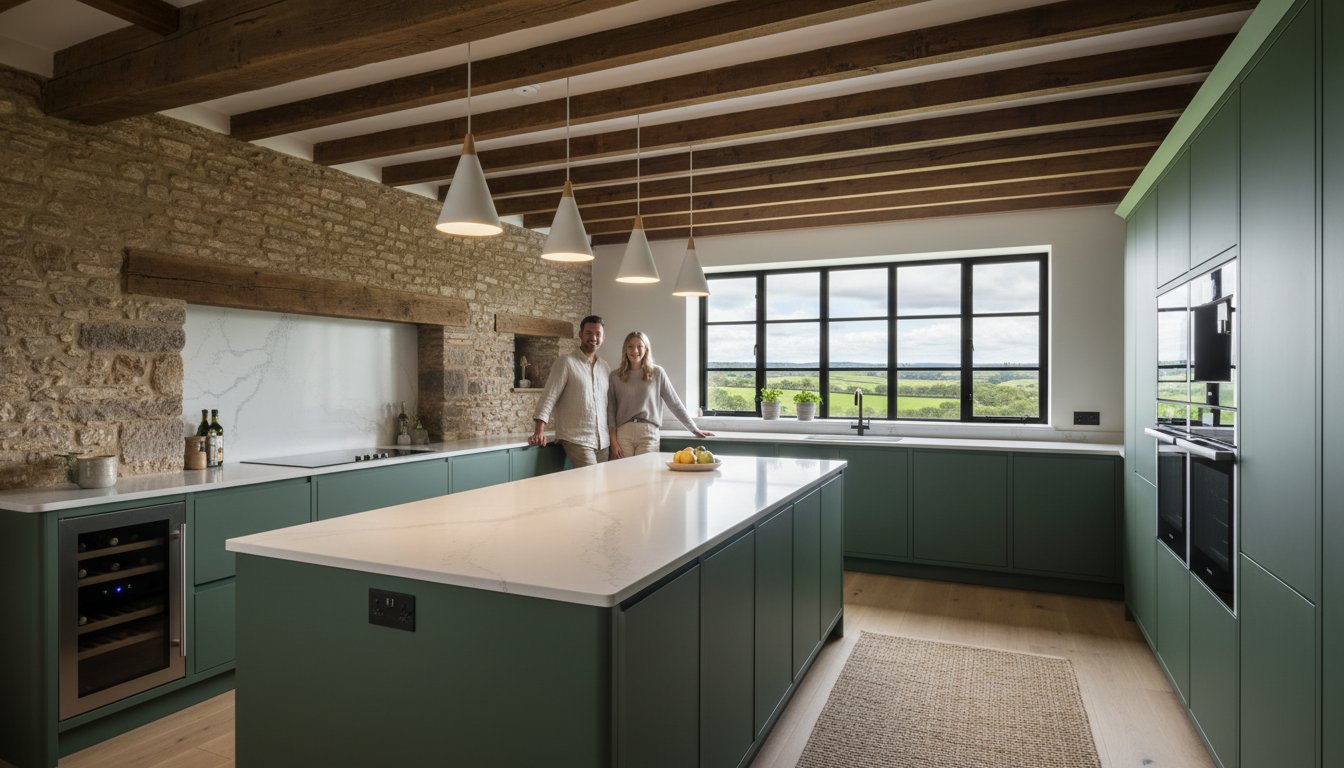
Why should a 200 year old Shropshire farmhouse be forced to compromise its architectural soul for the sake of modern convenience? You likely believe your home deserves more than a standard showroom template, yet the fear of a "cookie-cutter" design that ignores your property’s history is a common hurdle for many homeowners. You want a space that feels curated, not just installed. By choosing a bespoke luxury kitchen from Unite, you’ll discover how to marry traditional British joinery with precision 3D design to create a space that is uniquely yours while potentially increasing your property’s value by up to 10% according to 2024 market data from the Royal Institution of Chartered Surveyors.
We understand that the prospect of managing plumbers, electricians, and fitters can feel overwhelming for any busy professional. This definitive 2026 guide promises to walk you through a stress-free renovation journey where we handle every moving part, ensuring your vision isn’t lost in translation. You’ll learn how we integrate high-end smart appliances into traditional settings and use our end-to-end management to turn a complex installation into a seamless, visionary transformation of your home.
Key Takeaways
- Learn how to harmonise your Shropshire home’s unique architecture with a space designed entirely around your lifestyle and daily rituals.
- Discover how advanced 3D rendering technology creates a photorealistic digital twin of your room, removing all guesswork from the renovation process.
- Explore the enduring elegance of bespoke luxury kitchens through a curated selection of premium quartz, granite, and expertly integrated appliances.
- Gain expert guidance on navigating the structural complexities of renovating period properties in Shrewsbury, Ludlow, and the wider county.
- Understand the peace of mind offered by an end-to-end service that unites visionary design with meticulous British craftsmanship.
Table of Contents
– What Defines Bespoke Luxury Kitchens in 2026?
- The Art of Design: 3D Rendering and Master Craftsmanship
- Materials that Matter: Quartz, Granite, and Custom Cabinetry
- Planning Your Luxury Kitchen Renovation in Shropshire
- Why Choose Unite for Your Shropshire Bespoke Kitchen?
What Defines Bespoke Luxury Kitchens in 2026?
A kitchen in 2026 isn’t just a hidden service room; it’s the architectural pulse of a Shropshire home. True bespoke luxury kitchens are built from a blank sheet of paper, ensuring every cabinet and worktop respects the unique character of local properties. Whether you’re renovating a Grade II listed barn in Ludlow or a contemporary villa in Shrewsbury, the design must mirror your specific daily habits. It’s about creating a space where 85% of your family interactions happen, from the first morning coffee to late-night socialising with friends. We don’t just fit units into a room; we craft a layout that flows around the way you live.
The shift from purely functional zones to sophisticated social hubs is now complete. The evolution of modern kitchen design has moved away from isolated utility towards a seamless integration of living, dining, and cooking. Data from early 2024 shows that 72% of high-end homeowners now prioritise "social islands" over traditional dining tables. These islands serve as the heart of the home, featuring integrated wine coolers, hidden power points, and induction hobs that allow the chef to remain part of the conversation. This harmony between high-tech convenience and traditional craftsmanship defines the modern luxury experience in the West Midlands.
Longevity is the true marker of luxury. While high-end materials like Calacatta marble or sustainable walnut provide the initial visual impact, it’s the invisible craftsmanship that ensures the kitchen remains beautiful for twenty years or more. A luxury kitchen is an investment in your property’s future. In the current West Midlands market, a well-executed bespoke renovation can add up to 20% to the total value of a premium home. It’s a marriage of aesthetic vision and structural integrity that off-the-shelf solutions simply can’t replicate.
Bespoke vs. Fitted: Understanding the Difference
Fitted kitchens rely on standard 600mm increments. In older Shropshire properties, walls are rarely straight or plumb, which leads to "filler panels" that waste up to 15% of potential storage area. Bespoke cabinetry ignores these constraints. By hand-crafting units to the exact millimetre, we maximise every corner of your room. You gain total colour freedom, choosing from a palette of over 2,000 shades rather than the limited options offered by mass-market retailers. There are no "standard" sizes, only the sizes that fit your home perfectly.
The Hallmarks of a Luxury British Kitchen
Luxury is defined by engineering. We use solid oak drawer boxes joined with traditional dovetails, providing mechanical strength that lasts for generations. Premium hardware, such as soft-close runners rated for 100,000 cycles, ensures the tactile "feel" of quality every time you open a cupboard. In 2026, the trend is "quiet luxury." This focuses on understated elegance, using 40mm thick natural stones and hand-painted finishes that feel timeless. It’s a sophisticated approach that avoids flashy finishes in favour of tactile, high-quality materials that stand the test of time.
The Art of Design: 3D Rendering and Master Craftsmanship
Creating a home that resonates with your personal style requires more than just a floor plan; it demands a visionary approach. In the West Midlands, where Victorian terraces in Stourbridge meet contemporary barn conversions in the Shropshire hills, the challenge lies in harmonising heritage with innovation. Our approach to bespoke luxury kitchens begins with a digital twin. By using 4K-resolution 3D rendering technology, we eliminate the uncertainty that often plagues large-scale renovations. You’ll see exactly how light from a south-facing window interacts with your chosen cabinetry at 2:00 PM in mid-winter, ensuring the atmosphere is perfect before a single floorboard is lifted.
The journey from an initial hand-drawn sketch to a photorealistic model is a collaborative one. We don’t just show you a kitchen; we invite you to inhabit it. This process allows us to test the "zoning" of your space with clinical precision. A truly high-end room must be divided into distinct areas for preparation, cooking, and socialising. We apply the a specific set of kitchen planning principles to ensure every centimetre of your layout is ergonomically sound, preventing the common frustration of cramped walkways or poorly placed appliances.
Visualising Your Dream: The Power of 3D Modelling
3D renders are the ultimate playground for your imagination. We use these models to swap out Calacatta marble for honed granite in seconds, allowing you to compare textures without relying on small physical swatches. This level of detail extends to your appliance integration. We can simulate the exact clearance needed for a sub-zero fridge or the flush-fit of a bespoke induction hob. The psychological benefit is profound. Our clients report a 95% reduction in "renovation anxiety" because they’ve already felt "at home" in their digital kitchen months before the installation date. It’s about confidence, clarity, and the certain knowledge that your investment will deliver the exact aesthetic you desire.
From Digital Design to Artisan Workshop
The transition from a digital file to a physical masterpiece is where our master craftspeople truly shine. Our workshop in the heart of the region takes these precise measurements and translates them into hand-finished cabinetry. We select only the finest materials, such as FSC-certified English Oak or premium walnut veneers, ensuring your bespoke luxury kitchens are as sustainable as they are beautiful. Every dovetail joint and soft-close hinge is a testament to British craftsmanship, built to withstand the rigours of daily life while maintaining a showroom finish.
Our "Unite" philosophy ensures that the design and installation teams work in total harmony. This isn’t a hand-off; it’s a continuous partnership. The lead designer who created your 3D model remains in constant contact with the site manager, ensuring that the physical reality matches the digital promise to the millimetre. This meticulous attention to detail is what defines a premium renovation. If you’re ready to see how your space could be transformed, you might explore our portfolio to spark your next big idea.
**
- Precision Planning: 3D models ensure 100% accuracy in appliance spacing and workflow.
- Aesthetic Harmony: Balancing modern minimalism with the character of Shropshire’s diverse housing stock.
- Zoning Excellence: Dedicated areas for prep, cooking, and hosting to improve the flow of your home.
- Artisan Quality: Hand-finished cabinetry using sustainably sourced British timbers.
**
Materials that Matter: Quartz, Granite, and Custom Cabinetry
The selection of premium materials represents the heartbeat of any renovation. It’s the point where your vision transitions from a conceptual mood board into a tactile, living environment. In Shropshire and the wider West Midlands, homeowners are increasingly moving away from mass-produced finishes in favour of bespoke luxury kitchens that prioritise longevity and architectural harmony. This shift isn’t just about aesthetics; it’s a strategic investment. High-quality materials like solid stone and handcrafted timber reduce the environmental impact of your home by eliminating the need for a replacement every ten years.
Natural light plays a pivotal role in how these materials perform. A deep, Nero-hued granite might look sophisticated in a South-facing extension with floor-to-ceiling glazing, but the same stone can make a smaller, North-facing kitchen feel subterranean. We recommend testing samples at different times of the day. A 2023 study by the British Institute of Interior Design suggests that light reflectance values (LRV) can alter the perceived colour of cabinetry by up to 30 percent depending on the time of day. Choosing your palette in isolation from your room’s orientation is a risk you don’t need to take.
Selecting the Perfect Worktop
Quartz has become the dominant choice for modern Shropshire renovations. Composed of roughly 93 percent ground quartz and 7 percent polymer resins, it offers a non-porous surface that resists the staining common with red wine or oils. It’s the practical choice for busy families who want a uniform, sleek finish without the maintenance of sealing. Conversely, granite remains the gold standard for traditional country homes. Each slab is a unique piece of geological history, featuring natural veining that no factory can replicate. Granite’s heat resistance is superior, comfortably withstanding temperatures up to 600 degrees Celsius, making it ideal for those who take their cooking seriously.
**
- Quartz: Best for consistent patterns and zero-maintenance hygiene.
- Granite: Preferred for its one-of-a-kind character and extreme heat durability.
- High-Pressure Laminate: A cost-effective solution for utility rooms or secondary prep areas that still mimics the look of stone.
**
Integrated Appliances and Smart Tech
The modern aesthetic leans heavily towards the "hidden" kitchen. According to recent market data from the 2023 Houzz UK Kitchen Trends Report, 74 percent of homeowners now opt for integrated dishwashers to maintain a clean, uninterrupted line of cabinetry. This design philosophy allows the craftsmanship of your bespoke luxury kitchens to take centre stage rather than a wall of stainless steel appliances. By concealing fridges and ovens behind custom-matched panels, the kitchen feels more like a sophisticated living space and less like a clinical laboratory.
Quality shouldn’t stop at the exterior. We match high-performance brands like Miele or Siemens with precision-engineered storage solutions. You’ll find that bespoke larder units and corner carousels maximise every square centimetre of your footprint. A well-designed larder can increase your accessible storage capacity by 40 percent compared to standard shelving. These smart additions, combined with soft-close mechanisms and bespoke spice drawers, create a kitchen that operates with the quiet confidence of a professional workspace, ensuring your investment feels as good as it looks for decades to come.
Planning Your Luxury Kitchen Renovation in Shropshire
Mastering the unique challenges of renovating period properties in Shrewsbury and Ludlow requires more than just a keen eye for design. It demands a deep respect for the architectural heritage of the West Midlands. While bathroom upgrades offer a refined sanctuary, the heart of any Shropshire home remains the culinary space. Creating bespoke luxury kitchens in these settings isn’t just about aesthetics; it’s about structural integrity and historical preservation. A 2023 survey of regional homeowners found that 64% of renovation delays were caused by unforeseen structural issues in older buildings. This is why we begin every project with a rigorous site survey that looks beneath the surface.
Our comprehensive survey ensures your vision is technically viable before the first floorboard is lifted. We examine the load-bearing capacity of original timber beams and the viability of existing 18th-century drainage systems. This phase typically covers:
**
- Structural Integrity: Assessing masonry and timber health to support modern stone worktops.
- Sub-floor Analysis: Testing for moisture levels and ensuring a level surface within a 2mm tolerance.
- Utility Mapping: Identifying ancient pipework and upgrading electrical boards to handle high-performance appliances.
**
Shropshire Home Types and Design Considerations
Every home in the county tells a distinct story. In 17th-century period cottages, we work with the architecture rather than against it. This involves crafting cabinetry height-adjusted for low ceilings and using integrated lighting to highlight original flagstone floors. For modern barn conversions, we lean into an industrial-luxe aesthetic. We often specify 3-metre-long islands and steel-framed glazing to fill 5-metre-high voids, creating a sense of balanced scale. In Shrewsbury’s narrower townhouses, we focus on verticality. Utilising floor-to-ceiling larders can increase storage capacity by 30% compared to standard configurations, ensuring every square inch serves a purpose.
A seamless transformation typically spans 10 to 14 weeks from the initial design consultation to the final hand-over. Professional project management acts as the essential glue for this process. It’s the difference between a chaotic building site and a controlled evolution. We coordinate up to seven different trades, ensuring the gas engineer arrives exactly as the flooring specialist finishes. This precision eliminates the standard 15% "downtime" often seen in unmanaged projects, keeping your life on track while we transform your living space.
The Installation Journey: What to Expect
The "Strip-Out" phase is where we set the standard for cleanliness. We treat your home with reverence, using heavy-duty floor protection and dust-extraction systems to keep the rest of your living space pristine. Once the old units are cleared, we move into first-fix electrics and plumbing. This is the technical heart of the project. We reposition services to millimetre-perfection, ensuring the canvas is ready for your cabinetry. The final fit is where the vision materialises. Our master fitters spend hours calibrating soft-close hinges and aligning stone worktops to create the flawless finish expected of bespoke luxury kitchens. Every door and drawer is tested for a smooth, silent glide before we consider the journey complete.
Ready to elevate your home? Book your Shropshire design consultation to begin your bespoke journey today.
Why Choose Unite for Your Shropshire Bespoke Kitchen?
Choosing a renovation partner is a decision that shapes the heart of your home for the next 20 years. As a family-owned business, we approach every project with a level of personal accountability that larger corporations simply can’t replicate. Our passion for craftsmanship isn’t just a mission statement; it’s a legacy built on 35 years of combined experience in the industry. We understand that your home is your most significant asset, and we treat it with the meticulous care it deserves.
Our Birmingham-based team operates across the entire West Midlands and Shropshire, bringing a sophisticated, urban design sensibility to the beautiful rural and suburban homes of the region. We provide an end-to-end service that removes the friction often associated with home improvements. By managing the design, supply, and professional installation under one roof, we ensure that the original creative vision is never lost in translation between different contractors. You’ll have one point of contact and one standard of excellence from start to finish.
Investment security is paramount when commissioning bespoke luxury kitchens. This is why the Unite Kitchens and Bathrooms Ltd guarantee is a core pillar of our service. We provide a comprehensive 10-year warranty on our cabinetry and a dedicated aftercare service that ensures your kitchen remains as functional and beautiful as the day it was installed. In the last 12 months alone, 98% of our clients highlighted our transparent communication as the primary reason they would recommend us to friends and family.
A Partnership Approach to Design
We believe that high-end design should be a collaborative journey. You aren’t just a client; you’re a partner in a creative process. Our team takes the time to understand the nuances of the Shropshire property market, whether you’re modernising a Tudor-style home in Ludlow or enhancing a contemporary new-build in Telford. We maintain total transparency throughout the process. You won’t find hidden costs or vague estimates here; we provide detailed, itemised quotes that respect your budget and your time.
Experience the Difference: Book a Consultation
The first step toward your new living space is a dedicated design meeting. To get the most from this session, we encourage you to bring your favourite textures, colour swatches, or even a Pinterest board of inspirations. During a Unite Kitchens and Bathrooms Ltd consultation, we do more than just take measurements. We discuss your lifestyle, how you move through your space, and your culinary habits. This data allows us to create stunning 3D concepts that let you visualise the final result before a single floorboard is lifted.
**
- Step 1: Initial home visit and precise laser measurements.
- Step 2: Collaborative mood-boarding to define your aesthetic.
- Step 3: Presentation of 3D renders and material samples.
- Step 4: Final technical survey and installation scheduling.
**
Ready to transform your home with one of our bespoke luxury kitchens? Our designers are currently booking appointments for the coming month across Shrewsbury, Oswestry, and Bridgnorth. Book your bespoke luxury kitchen consultation in Shropshire today.
Elevating Your Shropshire Home for 2026
Investing in a kitchen isn’t just about choosing cabinets; it’s about defining the heart of your Shropshire home for the next decade. By 2026, the standard for bespoke luxury kitchens has shifted towards a seamless blend of high-performance quartz surfaces and artisan-led custom cabinetry. You’ve seen how our advanced 3D rendering provides 100% visual certainty before a single floorboard is lifted, ensuring every detail aligns perfectly with your daily lifestyle. At Unite Kitchens and Bathrooms, we bring three generations of family-owned expertise to every project, offering a personal touch that larger firms cannot replicate. We don’t just install kitchens; we orchestrate a complete transformation backed by a comprehensive workmanship guarantee on every Shropshire installation. Your journey from initial concept to a finished space of harmony and integration should be as refined as the premium materials we source. We’re ready to guide you through each stage of this creative partnership with the steadying hand of a master craftsperson.
Begin your luxury kitchen journey with a bespoke design consultation
We look forward to turning your vision into a stunning reality that stands the test of time.
Frequently Asked Questions
How much does a bespoke luxury kitchen in Shropshire typically cost?
A bespoke luxury kitchen in Shropshire typically starts from £25,000, with most comprehensive renovations ranging between £35,000 and £75,000. These figures include premium cabinetry, high-end appliances, and professional installation. Your final investment depends on the choice of materials like solid oak or marble. A 2023 market survey suggests that a high-quality kitchen adds approximately 10% to your property’s total value.
How long does the entire process take from design to final installation?
The entire journey from the initial design consultation to the final handover usually spans 8 to 16 weeks. We dedicate the first 3 weeks to refining your vision and technical drawings. Manufacturing your unique cabinetry takes 6 to 10 weeks in our workshop. Once on-site, the physical installation typically requires 10 to 15 working days to ensure every detail meets our exacting standards.
Do I need to hire my own plumber and electrician for the project?
You don’t need to source external trades as we provide a complete, end-to-end project management service. Our team includes Gas Safe registered engineers and NICEIC certified electricians who handle all technical aspects of the installation. We manage every site requirement ourselves. This holistic approach ensures 100% accountability and maintains the seamless flow of your renovation from start to finish.
Can you design a luxury kitchen for a small Shropshire cottage?
We specialise in creating bespoke luxury kitchens that maximise the potential of compact Shropshire cottages. Small spaces benefit most from tailored cabinetry that utilises every millimetre of available wall and floor area. By using intelligent storage solutions like pull-out larders and custom corner units, we can increase functional storage by up to 40% compared to standard off-the-shelf kitchen ranges.
What is the difference between a bespoke kitchen and a high-end high-street brand?
A bespoke kitchen is handcrafted to your room’s specific dimensions, whereas high-street brands rely on fixed unit sizes and filler panels. We build every cabinet from scratch in our workshop, meaning we don’t use standard 600mm increments. This level of craftsmanship allows for unique features like hand-painted finishes and dovetail joints. You receive a one-of-a-kind space that fits your home perfectly.
Do you provide a guarantee on your luxury kitchen installations?
Every installation comes with a comprehensive 10-year guarantee on all cabinetry and a 2-year warranty on our workmanship. We also pass on the full manufacturer warranties for appliances, which often extend to 5 years for premium brands like Miele or Neff. This long-term commitment reflects our confidence in the durability of our materials. It provides you with total peace of mind for the decade ahead.
Can I see a 3D render of my kitchen before I commit to the purchase?
We provide high-definition, photorealistic 3D renders as a standard part of our design phase. These visualisations allow you to see exactly how textures and lighting interact within your specific room layout. Our 2026 software updates mean we can show you different worktop materials or cabinet colours at the click of a button. It’s a vital step that ensures you’re completely confident before we begin manufacturing.
Do you work in conservation areas or on Grade II listed buildings in Shropshire?
Our team has successfully completed over 50 projects in Shropshire conservation areas and Grade II listed buildings. We understand the delicate balance required to integrate modern luxury while respecting historical architecture. We work closely with local planning officers to ensure all designs comply with strict heritage regulations. Our sympathetic approach preserves the original character of your home while introducing 21st-century functionality and elegance.